Vae View Elementary Mass Timber
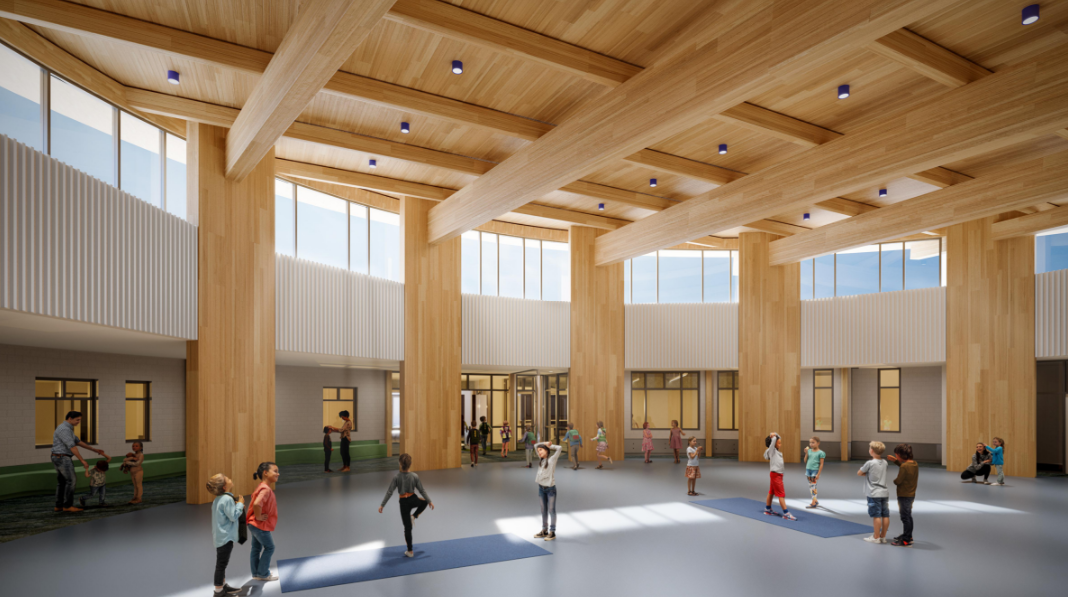
The Vae View Elementary School addition introduces an innovative approach to K–12 educational design through the extensive use of mass timber. Designed in collaboration with GSBS Architects for Davis School District, the project transforms an existing courtyard into a distinctive, circular learning environment while preserving valuable activity space. The structural system features tall, slender cross-laminated timber (CLT) walls, substantial glue-laminated timber beams, and a timber roof deck. The use of exposed mass timber extends to the school's entry, creating a cohesive architectural expression that celebrates the natural beauty and warmth of wood.
As one of Utah's more distinctive applications of mass timber in K–12 construction, the project demonstrates the potential of CLT as both a structural and architectural element, particularly through its use in load-bearing walls. Beyond its visual appeal, the exposed wood supports biophilic design principles, fostering a connection to nature that may contribute to student well-being and a positive learning environment. Proposed by Calder Richards Structural Engineers as an alternative to conventional structural systems, the mass timber solution was embraced by the design team and Davis School District for its architectural character and educational potential. Successfully integrated within the project's budget, the addition demonstrates how innovative structural engineering can deliver inspiring, cost-conscious learning environments while expanding the possibilities for timber construction in Utah schools.